

Listing Courtesy of: LEHIGH VALLEY ASSOCIATION OF REALTORS / Listed By: Christopher Hoppes, Better Homes And Gardens Real Estate Cassidon Realty
938 W Union Street Whitehall Twp, PA 18052
Pending (66 Days)
$365,000 (USD)
Description
MLS #:
782188
782188
Taxes
$4,776
$4,776
Lot Size
9,275 SQFT
9,275 SQFT
Type
Single-Family Home
Single-Family Home
Year Built
1957
1957
Style
Ranch
Ranch
School District
Whitehall-Coplay
Whitehall-Coplay
County
Lehigh County
Lehigh County
Community
Echo Hills
Echo Hills
Listed By
Christopher Hoppes, Better Homes And Gardens Real Estate Cassidon Realty
Source
LEHIGH VALLEY ASSOCIATION OF REALTORS
Last checked Oct 11 2026 at 9:55 PM GMT+0000
LEHIGH VALLEY ASSOCIATION OF REALTORS
Last checked Oct 11 2026 at 9:55 PM GMT+0000
Bathroom Details
- Full Bathrooms: 2
Interior Features
- Gas Water Heater
- Gas Oven
- Dishwasher
- Dining Area
- Microwave
- Kitchen Island
- Washer
- Refrigerator
- Dryer
- Utility Room
- Mud Room
- Laundry: Lower Level
- Laundry: Washer Hookup
- Laundry: Dryer Hookup
Subdivision
- Echo Hills
Property Features
- Foundation: Basement
Heating and Cooling
- Gas
- Central Air
Basement Information
- Full
- Partially Finished
- Concrete
Flooring
- Hardwood
- Vinyl
- Ceramic Tile
- Concrete
- Carpet
Exterior Features
- Roof: Fiberglass
- Roof: Asphalt
Utility Information
- Utilities: Water Source: Public
- Sewer: Public Sewer
Parking
- Off Street
- On Street
- Garage
- Garage Door Opener
- Attached
- Driveway
Stories
- 1
Living Area
- 1,712 sqft
Listing Price History
Date
Event
Price
% Change
$ (+/-)
Sep 06, 2026
Price Changed
$365,000
-3%
-$10,000
Location
Estimated Monthly Mortgage Payment
*Based on Fixed Interest Rate withe a 30 year term, principal and interest only
Listing price
Down payment
%
Interest rate
%Mortgage calculator estimates are provided by Better Homes and Gardens Real Estate LLC and are intended for information use only. Your payments may be higher or lower and all loans are subject to credit approval.
Disclaimer: Copyright © 2026 Greater Lehigh Valley REALTORS® All Rights Reserved.



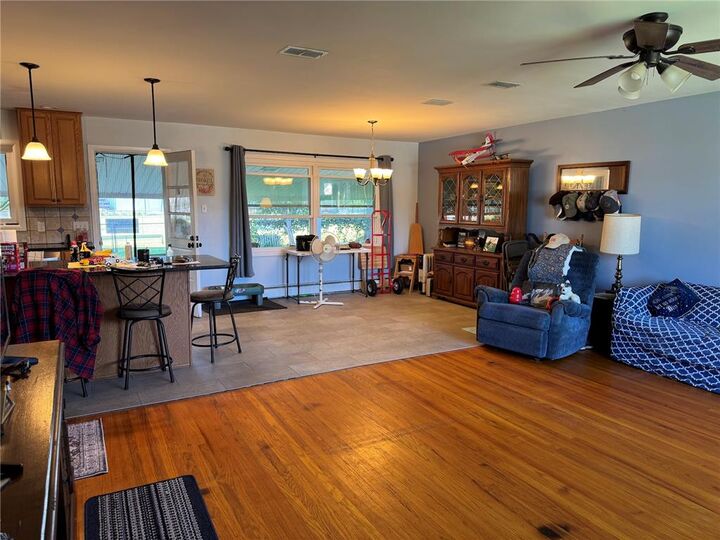
Inside, the bright living room features hardwood flooring and a large bay window. The updated kitchen includes a center island with bar seating, stainless steel appliances, abundant oak cabinetry, dark granite countertops, and tile flooring that continues into the spacious eating area.
The bedrooms offer a mix of carpeting and hardwood flooring. The main-level bathroom includes a tub/shower combination, while the basement features an additional bathroom with a compact shower. The partially finished basement provides flexible space for recreation, storage, hobbies, or a workshop, along with a dedicated laundry area.
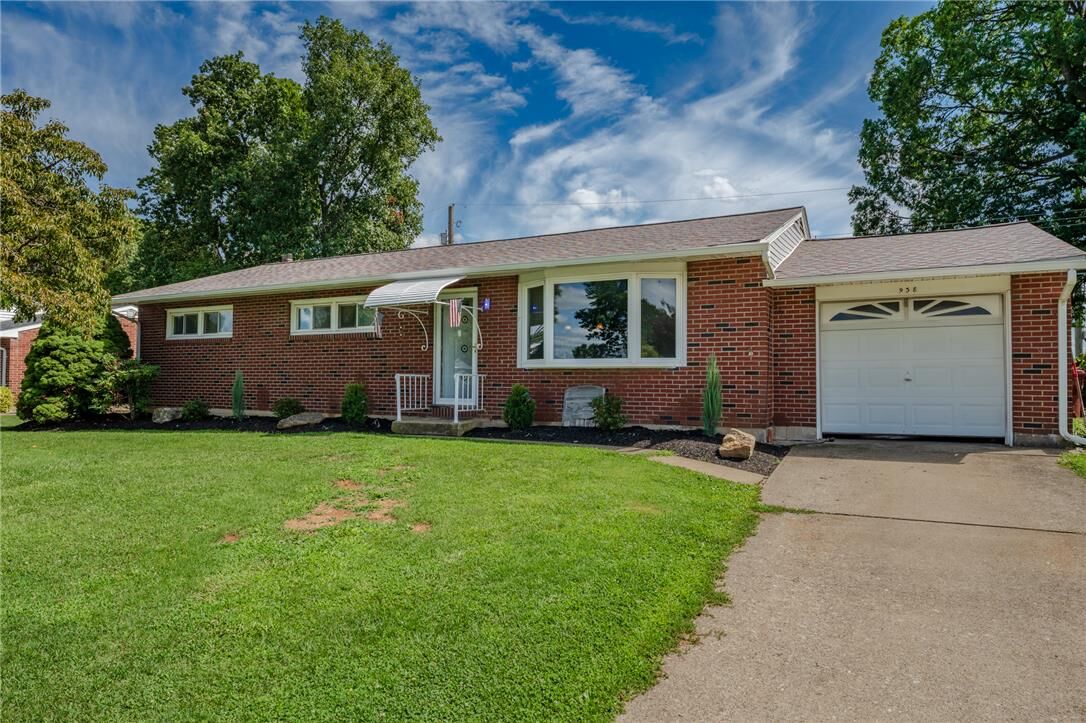
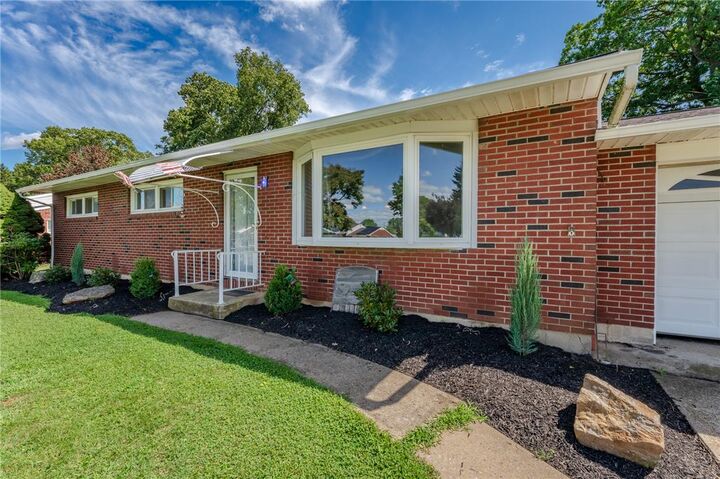
Outside, enjoy a fenced backyard with mature trees and a covered patio—an ideal setting for relaxing, entertaining, or outdoor activities. With its convenient location, versatile living space, and welcoming backyard adjoining the grounds of the Fullerton Memorial Community Center, this Whitehall ranch is ready to become your next home. OFFER ACCEPTED; AWAITING DEPOSIT. BACKUP OFFERS WELCOME.